
Property photo 1
Property photo 2
Property photo 3
Property photo 4
Property photo 5
3 Beds
3 Baths
1,912 sqft

$1,167,000

16 Grandview Avenue, Felton CA, 95018

Price per sqft$610.36
Built in1984
Property size1,912 sqft
Property typeResidential

Overview

Active

Listed Mar 24, 2026

Updated 9 days ago

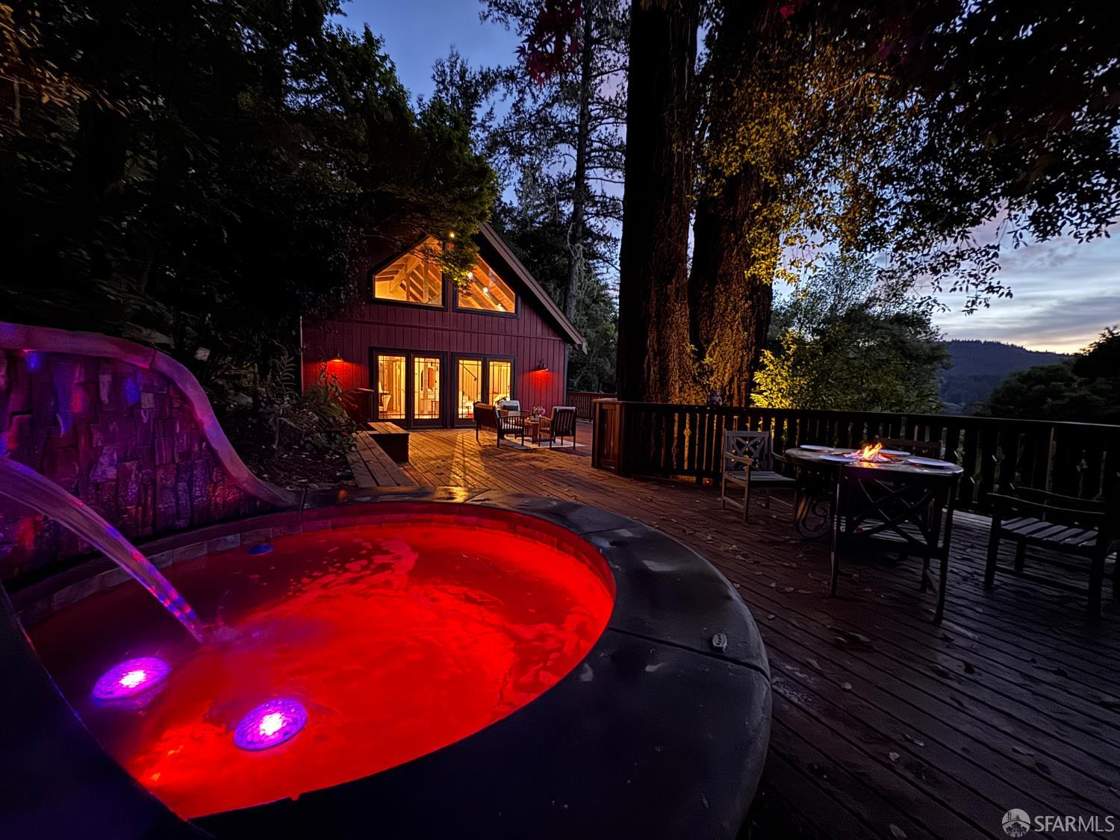
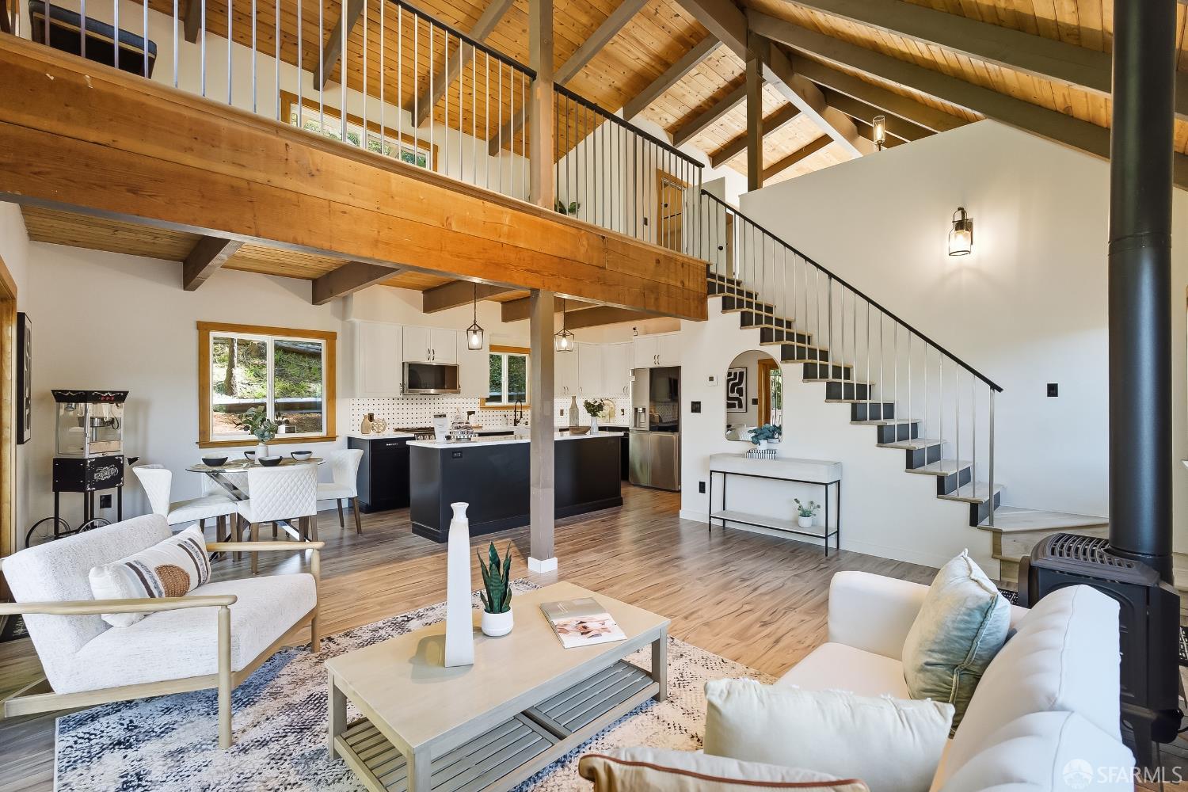
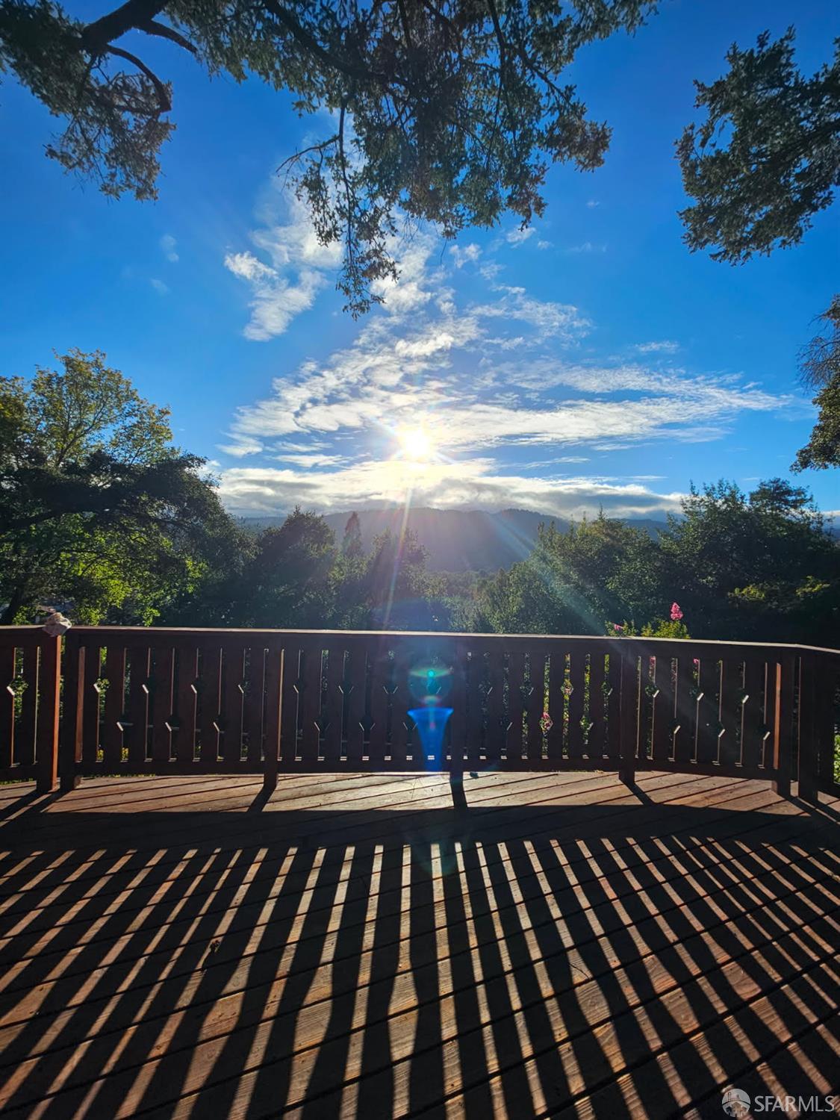
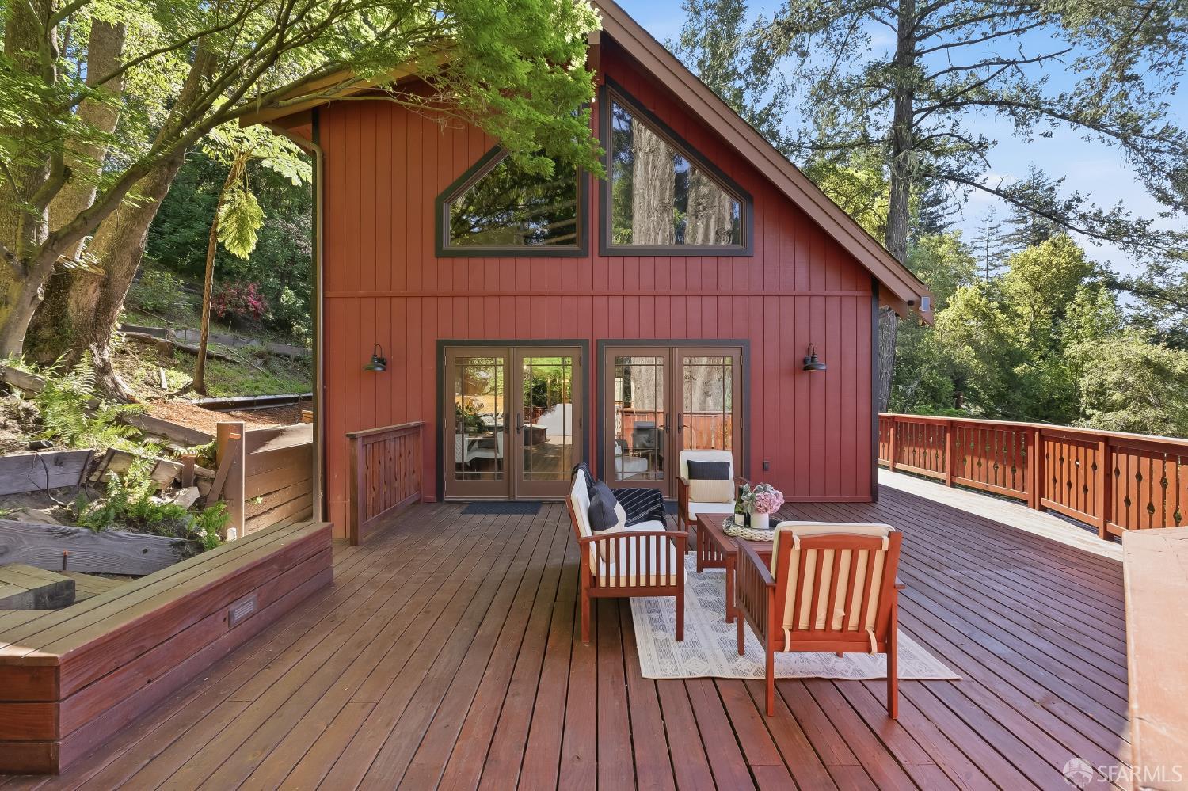
**Elevated Architectural Sanctuary, Floating Among the Redwoods** Ascend above the noise of the everyday to a private hillside sanctuary surrounded by towering Redwoods and Douglas Firs. Nestled high within the forest canopy with sweeping mountain views, this distinctive custom-built home blends thoughtful architecture, natural beauty and exceptional privacy. The crown jewel of the property is an expansive outdoor oasis with a custom deck thoughtfully designed around the harmonious proportions of the Golden Ratio. Unwind in the countersunk gunite hot tub with a natural river-rock bottom and cascading waterfall feature. As the sun sets behind the mountains, gather around the custom Moroccan-tile fire table, surrounded by forest, sky and remarkable privacy. More than a home, this is an elevated retreat from the everyday. The permitted remodel combines the home's original architectural character with extensive contemporary upgrades. The flexible floor plan offers three-bedroom areas, including a spacious loft suite that functions beautifully as a primary retreat, with a modern en-suite bath, cedar-lined walk-in closet and adjoining flex space overlooking the main living area. Exposed beams and wood-slat ceilings enhance the home's warmth and character, while a new state-of-the-art gas stove fireplace anchors the main living space. The renovated kitchen features all-new appliances, including a multi-door refrigerator with traditional and craft-ball ice makers, combination oven/air-fryer and range with five-burner cooktop, plus wired, dimmable under-cabinet lighting. Renovated bathrooms include a main-floor bath with soaking tub. A separate laundry/mudroom includes a new washer and dryer, while a new energy-efficient heat pump provides efficient heating and cooling throughout the seasons. The lower level adds exceptional versatility with its own entrance, walk-in shower and potential kitchenette area equipped with electric burners, refrigerator and sink creating flexible space for guests, a bedroom, home office or extended living area. Outdoors, a dedicated gas connection is ready for BBQ cooking and entertaining. The three-car tandem driveway is EV-ready with Level 2 charging. A rare combination of architecture, forest, privacy and modern comfortjust minutes from the conveniences of town, yet seemingly a world away. Fully Permitted Remodel.

$7,764/mo

Est. mortgage payment based on a $1,167,000 home price.

All estimates are provided by Luxury Presence for informational purposes only. Actual amounts may vary.

Additional information

MLS® ID
425088261

Interior Features

Bedrooms
3
Bathrooms
3
Fireplace
Yes
Cooling
Yes
Heating
Yes
Basement
Yes

Exterior Features

Lot Size
0.71 Acres

Other Property Details

View
Yes
55+/Senior Community
No
MLS provider logo

Listed by Mykel J Ferrantino II with eXp Realty of California, Inc

Listings on this page identified as belonging to another listing firm are based upon data obtained from the SFAR MLS, which data is copyrighted by the San Francisco Association of REALTORS, but is not warranted. Data last updated on 9/28/2026.

All information deemed reliable but not guaranteed and should be independently verified. All properties are subject to prior sale, change or withdrawal. Neither listing broker(s) nor The Bakalarski Group - City Real Estate SF shall be responsible for any typographical errors, misinformation, misprints and shall be held totally harmless.

©2026 San Francisco Association of REALTORS. All rights reserved. 

Data last updated 4:02 AM UTC, 9/28/2026

Powered by Luxury Presence
